
Views
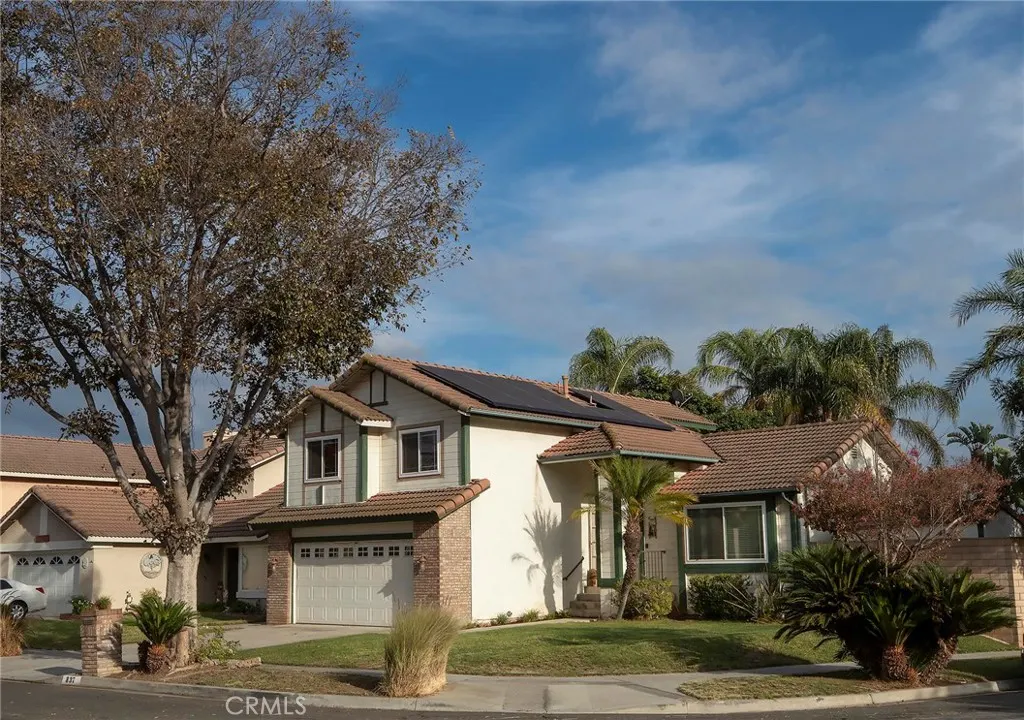
Address
837 Hedges, Corona, CA
Price
$ 788,000
Property Attributes
- MLS#CV26234198
- TypeSingle Family
- Listing Status Active
- CountyRiverside
- CityCorona
- Area Corona
- NeighborhoodStagecoach Park
- Zip92878
- Style
- Year Built1989
- Price$ 788,000
- Bedrooms3
- Full Bathrooms2
- Half Bathrooms1
- Sqr Footage1678
- Lot Size0.18 Acres
Data Source:
California Regional MLS (CRMLS)
Property Description
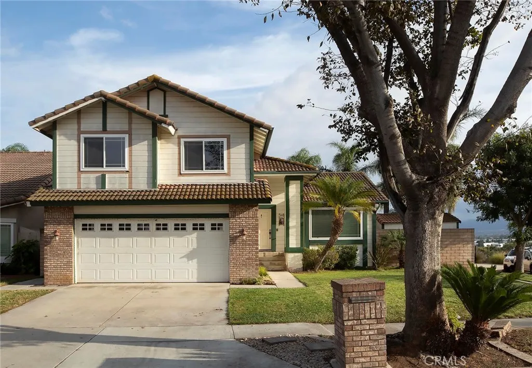
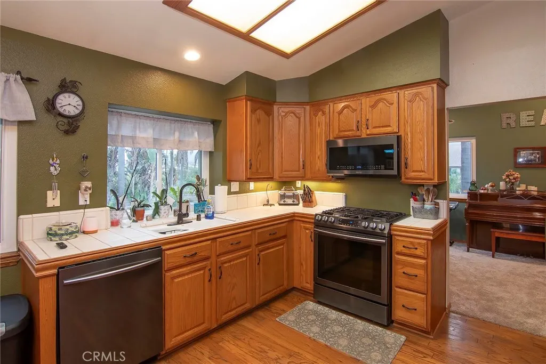
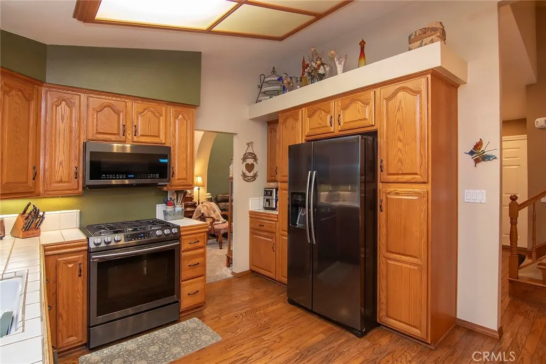
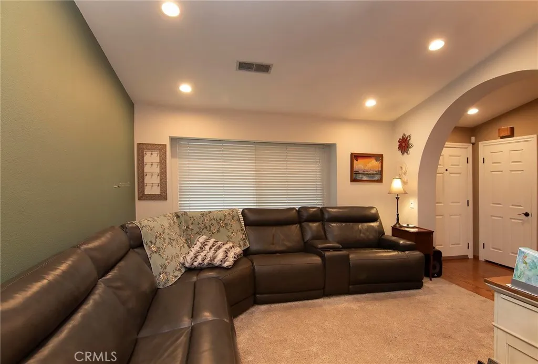
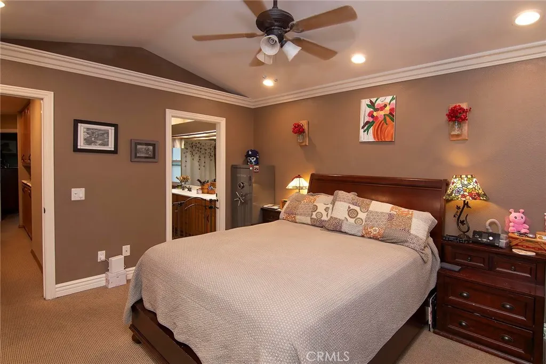
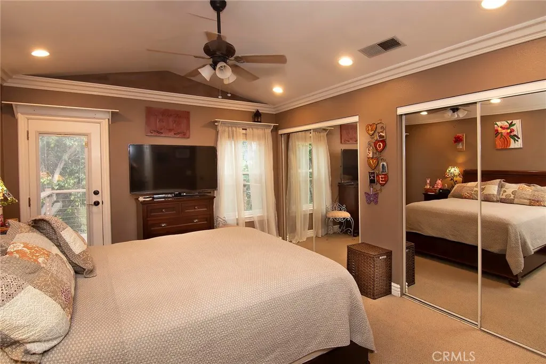
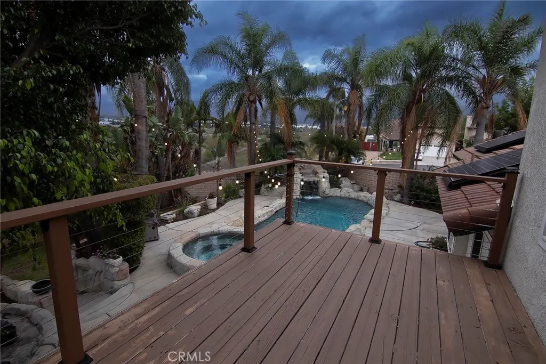
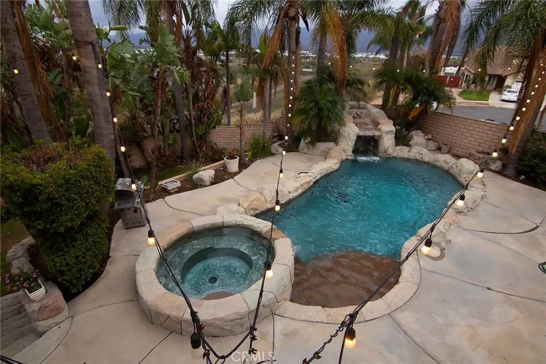
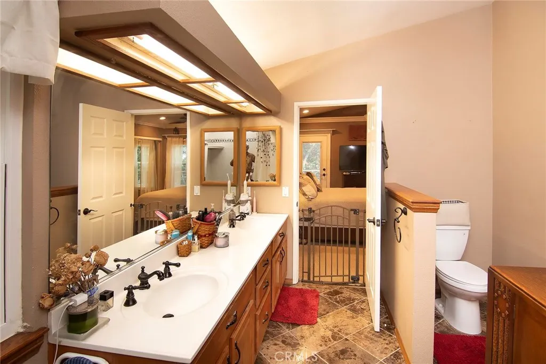
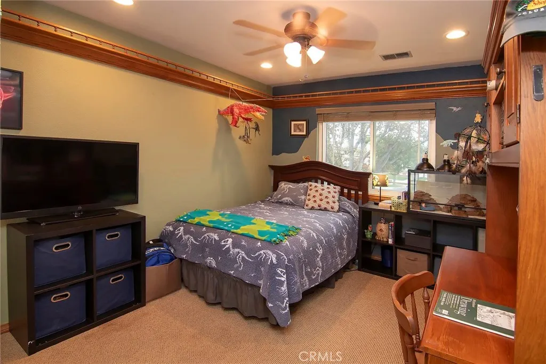
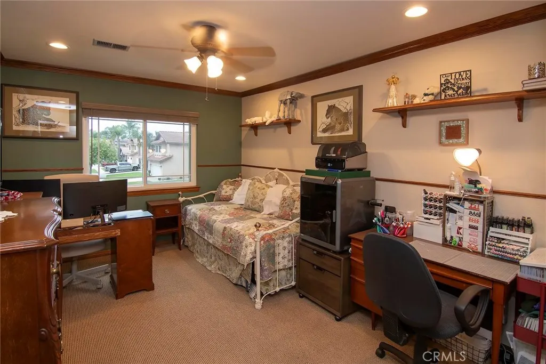
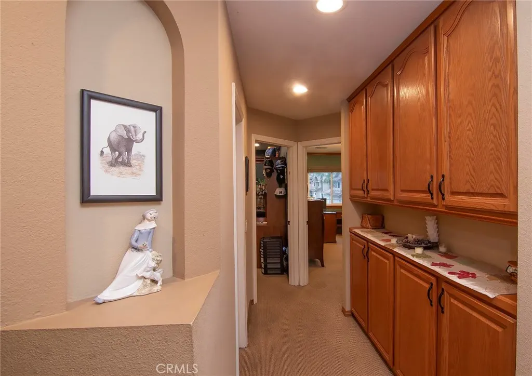
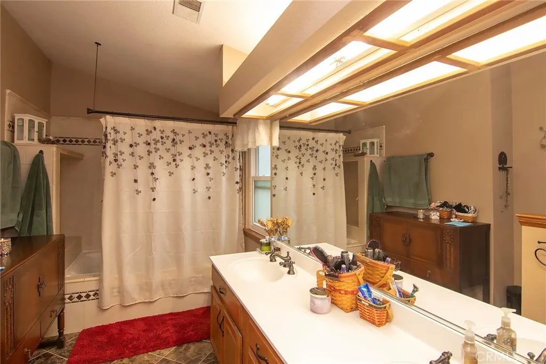
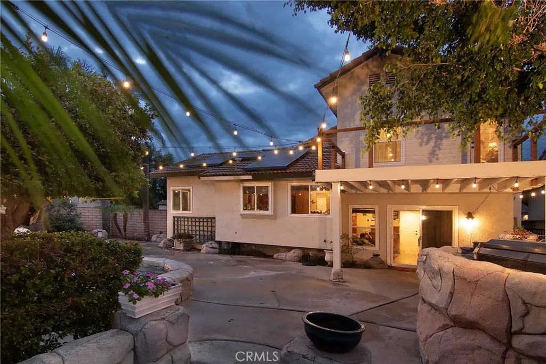
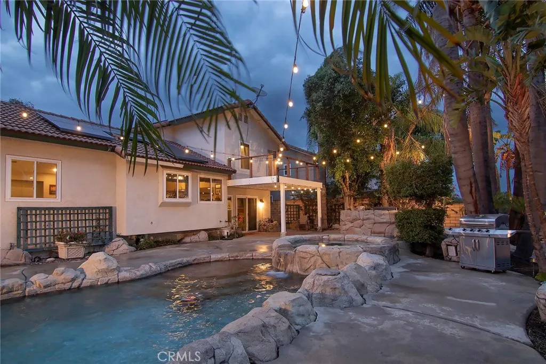
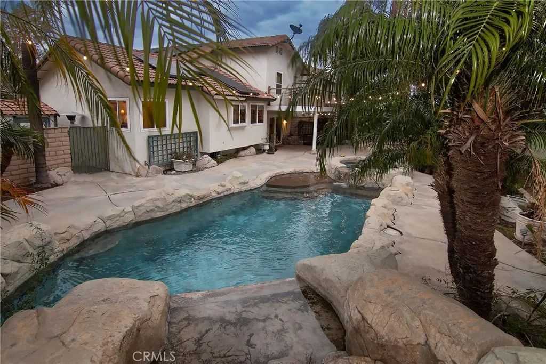
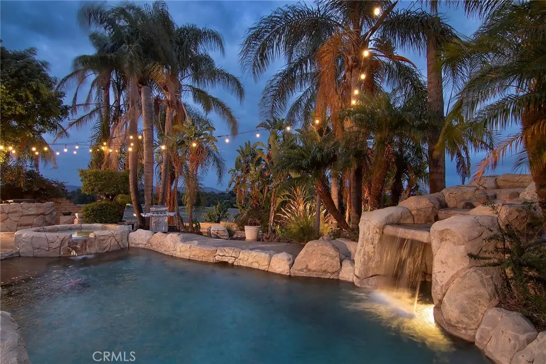
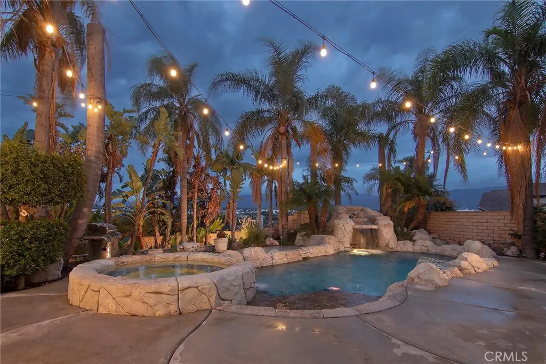
Welcome to 837 Hedges -- Where the View Steals the Show. Tucked into the hills with a front-row seat to sweeping mountain and city-light vistas, this split-level home delivers the upgraded country lifestyle, lower taxes, room to breathe, and a backyard built for real living—this is the Corona edge that rewards independent spirits, anyone who would rather fire up the grill under string lights than sit in traffic. Step outside and the property opens up. A free-form pool with rock spa and cascading waterfall sits center stage, framed by mature palms, tropical plantings, and glowing café lights that turn every evening into an event. The covered patio, outdoor kitchen-ready BBQ zone, and multiple seating areas make this the kind of yard that hosts a life lived well, not just weekends. From the new upper balcony the entire scene unfolds below—pool, lights, open space, and that long, dramatic view that stretches toward the mountains and the valley beyond. Dramatic skies, and the soft glow of the water create the kind of atmosphere most people only see in photos. Inside, the split-level layout keeps living easy and connected. The kitchen centers on a gas range and generous workspace—ready for the cook who actually uses it—while the primary suite offers vaulted ceilings, dual vanities, and direct access to the outdoor spaces that make this property special. Solar panels, established landscaping, and thoughtful outdoor lighting already do the heavy lifting. This is the Corona lifestyle that keeps pulling people inland: space for the toys, a proper pool for the family that lives outside, and enough privacy and view to feel removed without being remote. Independent buyers who want upgraded rural comfort without giving up modern convenience will recognize the value the moment they walk the grounds. Come see it at dusk. The lights come on, the waterfall runs, and the view does the rest.
| Price History | |
|---|---|
| 10/30/2026 | Listed $788,000 |
General Features
| Living Area | 1678 |
|---|---|
| Sewer | Public Sewer |
| Heating | Central |
| Cooling | Central Air |
| Possession | Close Plus |
| Roof | Spanish Tile |
| Appliances | 6 Burner Stove,Convection Oven,Dishwasher,Disposal |
| Garage Spaces | 2 |
| Pool Features | Fenced,In Ground,Private |
| Security Features | Security System,Carbon Monoxide Detector(s),Smoke Detector(s) |
| Year Built | 1989 |
| View | City Lights,Park/Greenbelt,Meadow,Panoramic,Valley,Trees/Woods |
| Stories Count | 2 |
| Levels | Two |
| Property Subtype | Single Family Residence |
| Community Features | Hiking,Near National Forest,Preserve/Public Land,Rural,Ravine,Street Lights,Park |
| County | Riverside |
| New Construction | false |
| Property Type | Residential |
| HOA | false |
| Attached Garage | true |
| Contingency | Sellers are contingent on a replacement home out of state. |
| Subdivision Name | Stagecoach Park |
| Garage Y/N | true |
| Other Structures | Shed(s) |
| Full Baths | 2 |
| Special Listing Conditions | Standard |
| Status | Active |
| Directions | Off Corydon near Norco Village |
| City | Corona |
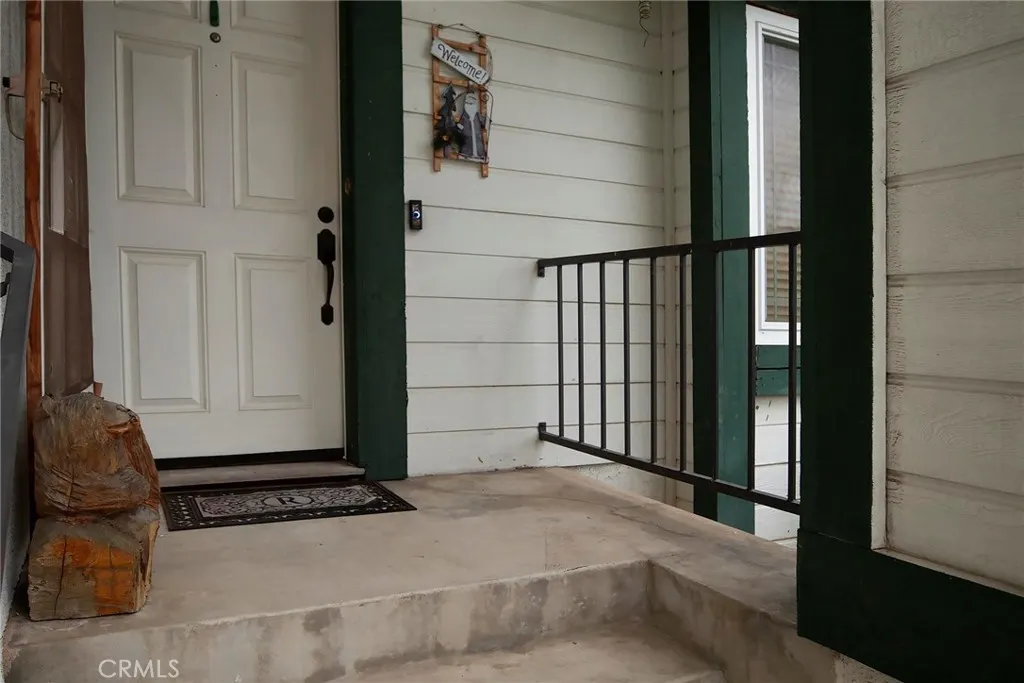
| Entry Location | few steps |
| Senior Community Y/N | false |
| High School District | Corona-Norco Unified |
| Number Of Units Total | 1 |
| MLS Area | 248 - Corona |
| Lot Size Units | Square Feet |
| Lot Size Square Feet | 7841 |
| Listing Terms | Conventional |
| Spa Features | Private |
| Property Attached Y/N | true |
| Land Lease Y/N | false |
| Current Financing | Conventional |
| Property Condition | Updated/Remodeled,Turnkey |
| Additional Parcels Y/N | false |
| Lease Considered Y/N | false |
| Structure Type | House |
| Living Area Units | Square Feet |
| Standard Status | Active |
| Occupancy Type | Owner |
| Year Built Source | Public Records |
| Tax Lot | 29 |
| Property Sub Type Additional | Single Family Residence |
| PostalCity | CORONA |
Interior Features
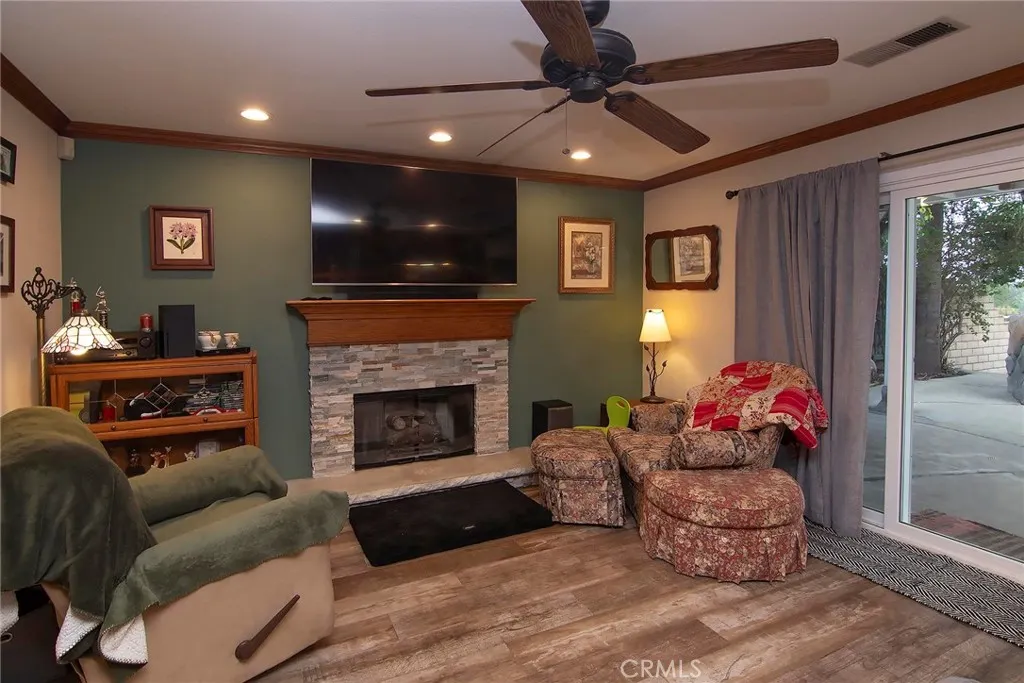
| Interior Amenities | Balcony,Ceiling Fan(s),High Ceilings,Recessed Lighting,Sunken Living Room,Tile Counters,All Bedrooms Up,Primary Suite,Walk-In Closet(s) |
|---|---|
| Fireplace Features | Family Room |
| Total Stories | 2 |
| Common Walls | 1 Common Wall |
| Air Conditioning Y/N | true |
| Heating Y/N | true |
| Window Features | Blinds,Double Pane Windows |
| Fireplace Y/N | true |
| Half Baths | 1 |
| Laundry Features | In Garage |
| Total Bedrooms | 3 |
| Entry Level | 1 |
| Main Level Bathrooms | 1 |
| LivingAreaSource | Assessor |
| Total Baths | 3 |
Exterior Features
| Exterior Amenities | Lighting |
|---|---|
| Fencing | Block |
| Parking Features | Driveway |
| Lot Features | Bluff,Back Yard,Greenbelt,Sprinklers In Rear,Sprinklers In Front,Lawn,Landscaped,Near Park,Sprinkler System,Trees |
| Water Source | Public |
| Total Parking | 2 |
| Lot Size Area | 7841 |
| Spa | true |
| Lot Size Acres | 0.18 |
| Road Surface Type | Paved |
| Private Pool | true |
| Lot Size Source | Assessor |
| Road Frontage Type | City Street |
Amenities
- Foreclosure
- Views
- Short Sale
- New Construction
- Adult 55+
- Lease To Own
- No HOA Fees
- Furnished
- Primary On Main
- Air Conditioning
- Seller Finance
- Green
- Fixer Upper
- Horse
- Golf
- Fireplace
- Deck
- Garage
- Basement
- Pool
Property vs Single Family Average in 92878
Price
Year Built
 Based on information from California Regional Multiple Listing Service, Inc. as of November 3, 2026 4:46 PM UTC This information is for your personal, non-commercial use and may not be used for any purpose other than to identify prospective properties you may be interested in purchasing. Display of MLS data is usually deemed reliable but is NOT guaranteed accurate by the MLS. Buyers are responsible for verifying the accuracy of all information and should investigate the data themselves or retain appropriate professionals. Information from sources other than the Listing Agent may have been included in the MLS data. Unless otherwise specified in writing, Broker/Agent has not and will not verify any information obtained from other sources. The Broker/Agent providing the information contained herein may or may not have been the Listing and/or Selling Agent.
